
Gauge management and MSA you can trust on the floor.
Maintain calibration visibility and evaluate measurement-system reliability so quality decisions are built on dependable data.
Measurement Systems Reliability
Manage instrument calibrations and run operator consistency studies with full compliance logs.
Central Gauge Register
Register all calipers, scales, micrometers with locations, owners, and status.
Improvement: Eliminates lost tools.
Calibration Schedules
Auto-notify tools department when instruments are due or overdue for testing.
Improvement: Prevents out-of-cal errors.
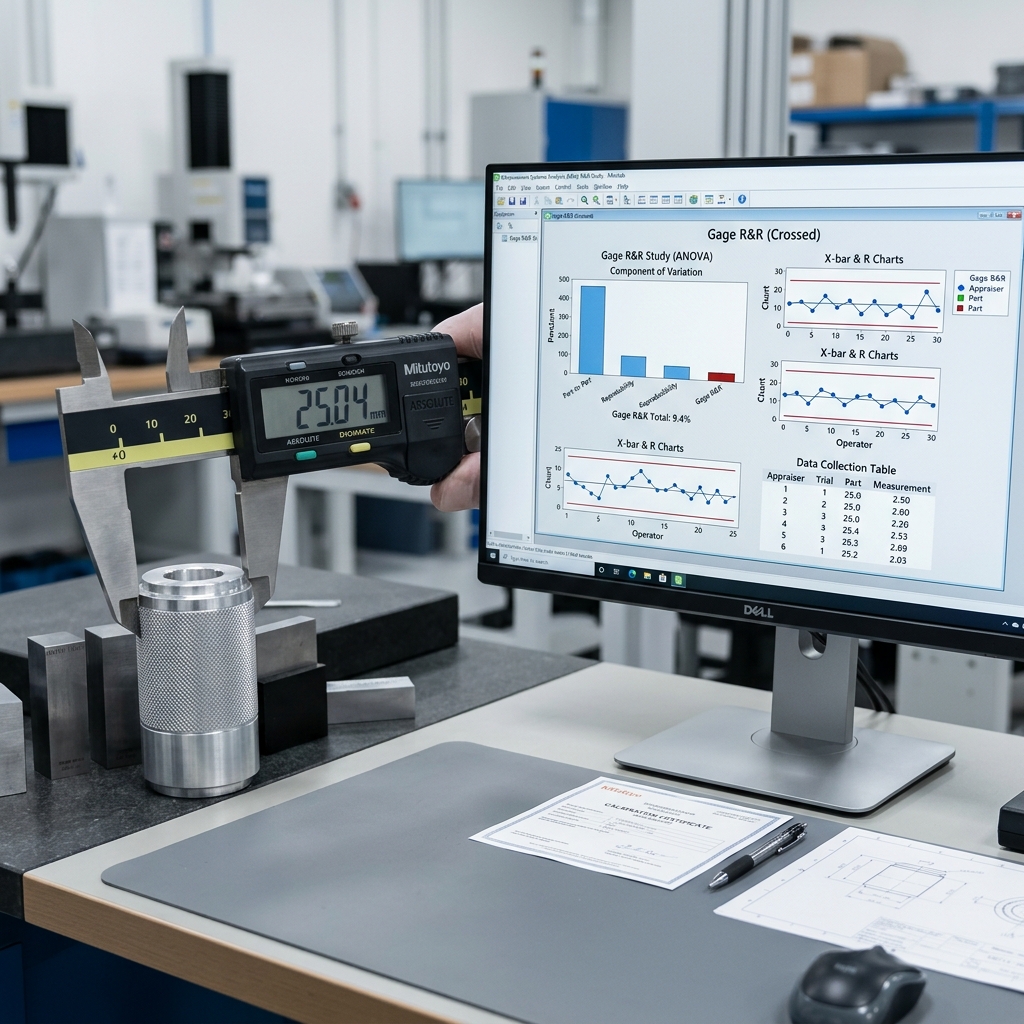
Gauge R&R Studies
Calculate operator variation vs gauge variation automatically on studies.
Improvement: Validates measurements.
Quarantine Flow
Instantly lock out failing tools in the system to prevent usage on production lines.
Improvement: Maintains data trust.
Gauge Asset Registry
Manage gauge inventories, calibration states, and accuracy standards across the plant.
Gauge Register
Maintain calibration status, parameters, and locations for all gauges.
Calibration Specs
Specify test values, acceptable tolerances, and master references.
Overdue Alarms
Flag overdue gauges automatically and restrict their use.
Traceable Standards
Link calibration records to NIST-certified reference standards.
Calibration Approvals
Collect digital signatures on compliance certificates.
Gage R&R Calculators
Calculate repeatability, reproducibility, and total variance.
GAUGE-2026: Digital Micrometer 0-25mm
6-Step Gauge Calibration & MSA
Register gauges, schedule calibrations, execute tests, calculate Gage R&R, log exceptions, and sign off certificates.
Gauge Registration
Enter manufacturer details, serial numbers, accuracy tolerances, and department locations.
Perform Gauge Calibration
Guidance for technicians executing calibration checks using master standards.
Calibration Instructions
View step-by-step procedures for every gauge type.
Automatic Checking
Verify measurements against tolerances in real-time.
Standard Registry
Record NIST certification serials used during calibration.
Sticker Printing
Print calibration stickers with QR codes for easy physical checks.
Calibration Flow
Select Gauge
GAUGE-2026 Digital Micrometer
Measure Master Block
Measure 10.000mm NIST reference block
Enter Measurement
Record reading: 10.001mm (In Tolerance)
Calibration Due Board
Due SoonMicrometer Calibration Check
GAUGE-2026 • Metrology Room • Tech-Led
Digital Scale Verification
Line 4 Packing Scale • Production Team
Instrument Due Dates
Establish calibration calendars and alert teams to upcoming due dates to ensure compliance.
Automatic Alerts
Send automated notifications to gauge owners when calibrations are due.
Overdue Lockouts
Lock out gauges in manufacturing records if calibrations are missed.
Calibration Audits
Keep permanent records of calibration intervals and checks.
Due Date Planner
Plan calibration schedules around production shutdowns.
Out-of-Tolerance Failure
Log instances where gauges fail calibration tests, triggering product containment checks.
Containment Checks
Identify batches run with failed gauges automatically.
Device Quarantines
Mark gauges as out-of-service in asset registries.
Deviation Routing
Send deviation reports to quality and metrology managers.
Adjustment Workflows
Log adjustments or repairs before returning devices to service.
Gauge Failure Ticket
CAL-2026-089Out-of-Tolerance Calibration
Aug 13, 2026 • 11:40 AM+0.008mm
Deviation (Max 0.002)18 Days
Time Since Last CheckDetails
GAUGE-2026 failed calibration check at 10.000mm point. Device quarantined. Containment check triggered for batches run since last check.
Metrology RCA File
RCA-CAL-0895 Whys Trace
Gauge Deviation Analysis
Investigate recurring calibration failures to identify root causes and implement corrective actions.
Trend Analytics
Track gauge drift over time to predict calibration failures.
5 Whys Templates
Guide technicians through structured analyses of gauge failures.
CAPA Integration
Create preventative storage tasks (e.g. dust-covers) based on root causes.
Vendor Metrics
Analyze gauge reliability across brands and models.
Supported Gauge Types
Manage calibration parameters for multiple instrument categories.
Dimensional Instruments
Calipers, micrometers, height gauges, dial indicators, thread plugs.
Pressure & Temperature Sensors
Pressure gauges, transducers, RTDs, thermocouples, digital thermometers.
Mass & Torque Tools
Balances, scales, torque wrenches, torque sensors, weight standards.
Electrical Test Equipment
Multimeters, oscilloscopes, clamp meters, signal generators.
Connected Gauge Hub
Integrate calibration schedules with active quality control and inventory logs.
Calibration Standards
Link records to reference standards databases for traceability.
Control Plans
Identify gauges allowed for specific quality inspections.
Asset Registry
Sync metrology records with central plant asset lists.
LIMS Platform
Block the use of out-of-tolerance gauges in laboratory tests.
Metrology outcomes that matter.
Support confidence that inspection decisions use fit-for-purpose gauges.
Know what is due, overdue, quarantined, or ready to use.
Standardise measurement studies across teams and locations.
Built for teams that need this to just work.
Who this is for
- Metrology and calibration technicians responsible for keeping physical gauges in tolerance.
- Quality engineers who design and execute Gauge R&R studies to assess measurement system error.
- Plant quality managers needing audit-ready calibration logs and traceable certification records.
- Manufacturers currently tracking calibration status and gauge attributes on legacy spreadsheets instead of a governed register.
The operational building blocks your team needs.
Each implementation is configured around your process, decision points, and evidence requirements — not a generic software rollout.
Gauge register
Keep instruments, owners, locations, and calibration status in a single digital register.
Calibration scheduling
Plan due dates, reminders, certificates, and exceptions before an instrument becomes a risk.
MSA studies
Support repeatability, reproducibility, bias, and stability studies with structured data capture.
From the shop floor to the leadership view.
The solution is designed to fit the people, systems, and controls already operating in your plant.
Calibration logging
Allow technicians to quickly log physical calibration check values and reference standard IDs at line-side terminals.
Out-of-tolerance quarantine
Automatically quarantine failing gauges in the digital register and escalate alerts to quality leads.
GR&R study alerts
Route calculated repeatability and reproducibility (Gage R&R) results directly to quality managers for review.
Technician work lists
Present metrology technicians with clear daily lists of upcoming calibration and verification checks.
Instrument status tracking
Display dynamic calibration dashboards to operators before using any gauge on production runs.
Multi-site gauge compliance
Provide plant leadership with an audit-ready overview of metrology compliance across all locations.
A repeatable path, every time.
Discover (Weeks 1–2)
Inventory existing physical gauges, standard blocks, and map the current manual calibration and MSA practices.
Configure (Weeks 3–5)
Set up the digital gauge register, configure calibration intervals, and establish master reference standards.
Pilot (Weeks 6–8)
Run Gauge R&R studies and execute daily calibration tracking on a single target department or production cell.
Scale (Weeks 9+)
Extend the digital metrology register and MSA study program plant-wide or across multiple manufacturing sites.
Industrial technology your operation can rely on.
We combine industrial data, connected workflows, and secure integrations to make this solution practical for real plant operations.
Gauge Asset Registry
Instrument foundation
NIST Reference Sync
Standard traceability
Study Calculators
MSA execution
The questions we hear most.
What types of GR&R studies are supported (crossed, nested, Type 1)?+
The platform supports standard Measurement Systems Analysis (MSA) studies including Gage R&R Crossed (for non-destructive tests), Gage R&R Nested (for destructive tests), and Type 1 Gauge Study to evaluate bias and repeatability.
Can this generate AIAG-format MSA reports?+
Yes. The MSA module automatically calculates repeatability, reproducibility, parts-to-parts variance, and number of distinct categories (ndc), formatting results to align with AIAG Core Tools guidelines.
How does gauge quarantine work when a calibration fails?+
When a calibration value falls outside the predefined tolerance limits, the gauge status is instantly set to 'Quarantined'. The system triggers an alert, locks the gauge from active use records, and requires a QA supervisor override after repair.
Can we track gauges across multiple plants from one dashboard?+
Yes. You can manage multiple plant registers under one parent workspace, allowing you to track overall calibration compliance, upcoming checks, and MSA status globally while keeping operations localized.
Is this compliant with IATF 16949 and ISO 17025 requirements?+
Yes. The register structures master calibration reference trails (NIST traceability), manages operator MSA study histories, and logs permanent, secure change files to fulfill metrology standards under IATF 16949 and ISO/IEC 17025.
Most engagements span more than one practice.
Free consultation
Turn Your Vision
Into Reality


Ready to scope this in detail?
A 30-minute call with a senior engineer. No sales theatre — just a real assessment of fit, scope, and timeline.