
Turn every camera into an intelligent quality and process-monitoring system.
Detect defects, verify products, monitor production activities, and generate actionable insights using AI-powered computer vision. Built for production environments where accuracy, speed, traceability, and uptime matter.
AI Vision Defect Detection
Deploy edge-inference cameras to inspect products at line-speed, identifying visible deviations with absolute consistency.
Label & Packaging Verification
Scan product barcodes and labels to verify correct orientation, placement, and alignment.
Improvement: Reduces product escapes.
Surface Defect Identification
Detect dents, scratches, missing components, or contamination instantly under factory lighting.
Improvement: Maintains brand consistency.
Contamination Detection
Identify foreign substances on components, packaging, or product containers.
Improvement: Ensures safety compliance.
Line-Speed Inference
Process frames instantly at up to 60 FPS using edge computing platforms.
Improvement: Keeps cycle time optimal.
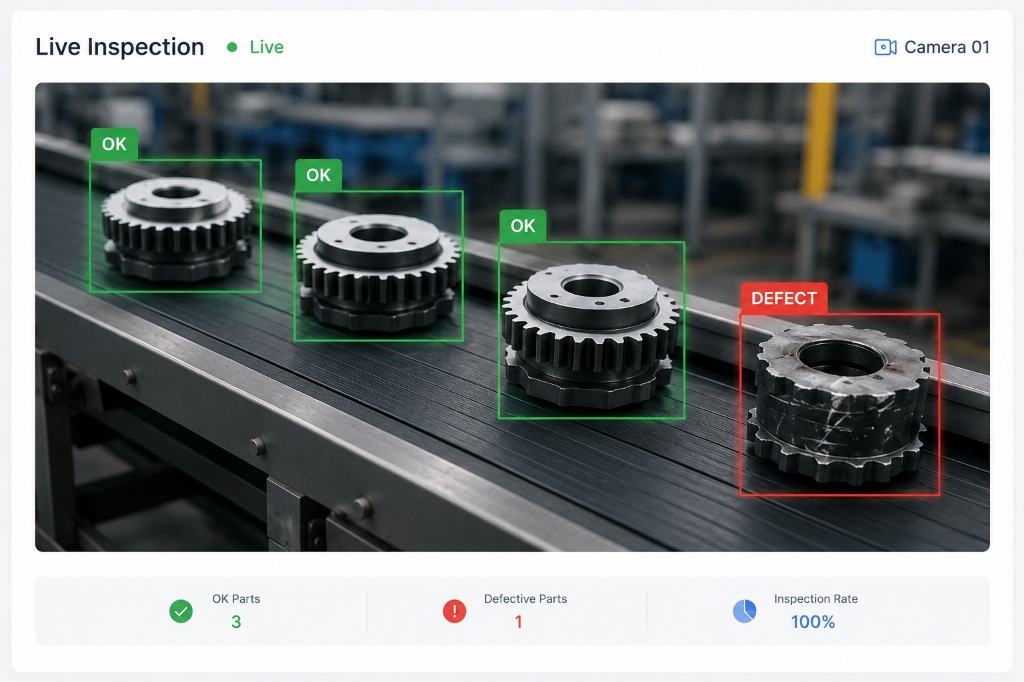
24/7 Real-Time Vision Monitoring
Inspect parts in real-time. Link industrial cameras and edge processing PCs to automatically reject non-conforming items and alert quality teams.
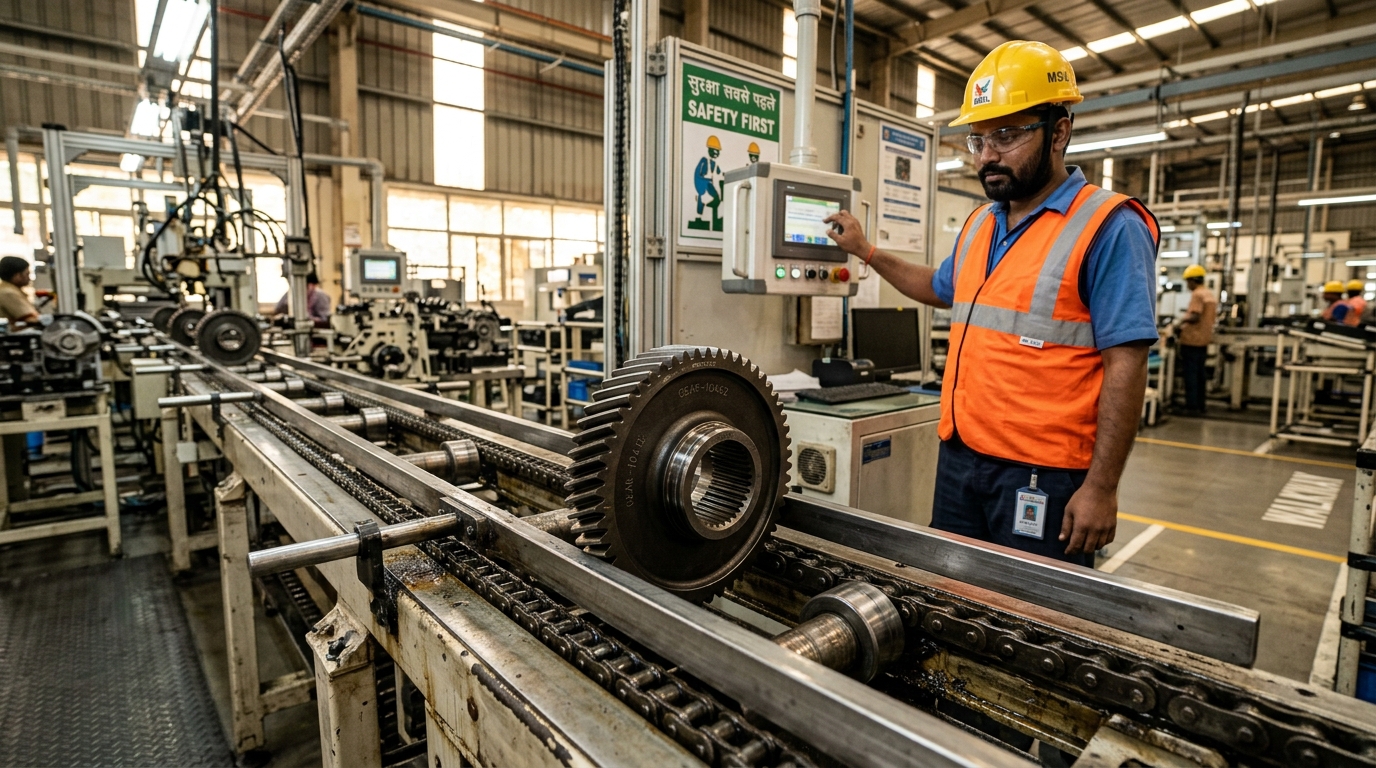
Trigger simulated inspection to observe real-time classification overlays.
Smart Quality Dashboard
Review shift stats, defect distribution trends, and yield outputs based on central server logs.
Recent Inspection Logs
Updated liveAutomated Work Order & Corrective Action
Initiate corrective action tickets instantly when repeated defect criteria are flagged, replacing slow, paper-based reporting systems.
Active Corrective Actions
2 Tickets OpenStation 3 - Outer Dent Rate >2%
Station 1 - Lens cleanliness check required
Optics Health Indicators
Station 2 WatchPredictive Maintenance Analytics
Track equipment health trends using vision data. Monitor lighting decay, lens cover fogging, camera alignment drift, and defect patterns to schedule maintenance before line failures occur.
Deployment Architecture
Run inference locally at edge nodes close to the machinery, syncing logs and metrics to central enterprise servers.
Industrial Camera
Global shutter high-speed GigE cameras capture products inline.
Edge IPC Computer
Local industrial PC runs YOLO model inference at 8ms latency.
Local Cache App
Maintains inspection queues locally if plant networks disconnect.
Central Server
Aggregates quality statistics, images, and model configs.
Web Dashboard
NOC screens provide live quality metrics, trends, and reports.
AI Vision Connected to Existing Systems
Link inspection cameras directly with machine PLCs, factory MES databases, and central QMS corrective-action workflows.
PLC / SCADA Integration
Broadcast reject commands and timing windows directly over digital I/O or industrial networks.
MES System Sync
Fetch active product SKUs, production schedules, and batches to configure model parameters.
QMS Workflow Link
Log defect classifications and validation timelines into client quality databases automatically.
REST API & Alerts
Expose secure REST APIs and send notifications to operator tablets, supervisor desks, or MS Teams channels.
Real-time Surface Defect Detection
Deploy neural networks trained specifically for sub-millimeter material deformations under dynamic light conditions.
Defect Locators
Track coordinates of surface anomalies and show pixel bounding boxes.
Material Adaptability
Configure settings for metals, plastics, glass, composites, and packaging.
Severity Quarantines
Flag critical structural defects to automatically halt production loops.
Strobe Camera Sync
Sync high-FPS camera triggers with local lighting conditions.
Inspection Audits
Sign off quality reports with embedded inspection timestamp hashes.
Confidence Thresholds
Fine-tune acceptable scores to reduce nuisance alerts and false flags.
MODEL-2026: Metal Stamping Inspector
6-Step AI Vision Integration
Implement edge visual models directly onto your live production lines without interrupting cycle times.
Image Capture
Position smart cameras and configure automated strobes to capture crisp frames of products at line speeds.
Calibrate Vision Inspection
Operators can adjust camera settings right at the line to keep pictures clear, without needing a specialized technician for standard checks.
QR Quick Target
Scan the code on the camera bracket to load saved settings, setting up the camera instantly without manual typing.
Focus Check
Run a quick check on the screen to confirm the camera is in focus before restarting the line.
Brightness Auto-Tuning
The camera automatically adjusts to changing room lights, keeping inspections accurate from morning to night shifts.
Offline Storage
The camera saves calibration data internally if the network goes down, and uploads it once connection returns.
Vision Calibration Flow
Select Line Camera
Select Camera #CV-082 on Line 4.
Verify Focus
Check that the live picture on the screen is sharp and clear.
Test Lighting
Verify that the light flashes at the exact moment a product passes.
Calibration Schedule
Due TodayWipe Dust from Lens and Verify Focus
Line 2 Tooling Inspection Camera • Operator-Led
Verify Flash Light Brightness
Line 3 Assembly Camera • Technician-Led
Optical Cleaning Schedules
Schedule routine cleanings for lenses and lights to prevent the system from missing defects due to dust or smudges.
Cycle-Count Triggers
The system alerts you to clean the camera after a set number of products pass, preventing dirty lenses before they cause issues.
Cleaning Logs
The system logs the exact time and operator for every lens wipe, providing a clean record for quality audits.
Early Warning
Alerts warn you if camera pictures start getting blurry, so you can clean the lens before bad parts escape.
Auto-Assigned Tasks
Work orders go directly to the operator on shift, making sure maintenance happens without manual paperwork.
Model Low-Confidence Alarms
When the system is unsure if a part is defective, it alerts an operator to make the final decision, keeping production moving.
Operator Review Handoff
When a part has a borderline mark, the system sends the image to the operator's monitor so they can approve or reject it.
Reject Logs
The system saves photos of every rejected part along with the time and batch code, making it easy to trace quality issues.
Early Warning on Spikes
If multiple parts fail in a row, the system alerts the team immediately so you can fix the equipment before making more scrap.
Scrap Evidence Export
You can download pictures of failed parts to show your team or suppliers exactly why a batch was rejected.
Model Exception Ticket
VIS-2026-901Uncertain Defect Alert
Aug 13, 2026 • 11:30 AM72.4%
Confidence0.15mm
Anomaly SizeDetails
The system spotted a possible mark on Part #P-902 but could not decide if it was a real defect, routing the part to the operator station.
Visual RCA File
RCA-VIS-0825 Whys Trace
Visual Anomaly Pareto Analysis
When defects rise, the system links the failures to the specific machine, tooling, or incoming material batch that caused them.
Batch & Equipment Correlation
The system automatically matches quality drops to the running equipment or raw material batch, rather than just blaming the shift.
Guided 5 Whys
Quality leads can trace problems step-by-step using actual photos and timestamps, helping find the true cause of a failure quickly.
Automatic Maintenance Triggers
If defect rates go up, the system automatically sends a work order to maintenance before the next shift starts.
Post-Fix Verification
Once repairs are done, the camera checks the next parts to confirm the issue is fixed, so you can restart full production safely.
Tailored Models for Shopfloor Checks
Run different optimized architectures depending on your inspection surface and speed requirements.
Surface Scratches & Dents
High-contrast CNNs tuned to catch light-deflection anomalies a rules-based threshold check would miss.
Assembly Completeness
Confirms fastener counts, cable routing, and component presence in one pass — no separate manual checklist.
Barcode, Serial & Date-Code OCR
Reads stamped serials, lot codes, and expiry dates at line speed and flags mismatches instantly.
Dimensional Tolerance Checks
Non-contact measurement of edge gaps, diameters, and angles down to micron-level tolerances.
Connected Vision Architecture
Connect camera inferences directly with your plant controls, material flow, and engineering databases.
PLC Reject-Gate Control
Low-latency handshake with your existing PLC triggers the mechanical reject gate the moment a part fails — no added cycle-time lag.
Camera & Model Asset Registry
Every camera's calibration state and every model's version history logs against the physical asset it's mounted on.
Root-Cause Ticket Routing
Exception logs feed straight into your continuous-improvement or RCA tickets — no manual copy-paste from a report.
Supplier Defect Evidence
Auto-export defective batch photos to the supplier for material claims — timestamped, no dispute over what shipped.
Numbers from real engagements.
Potential reduction in manual inspection effort for suitable applications.
Improvement potential in inspection consistency and traceability.
Faster response to recurring quality issues with automated alerts and workflows.
Built for teams that need this to just work.
Who this is for
- Designed for manufacturing organizations that require dependable inspection and process visibility across production environments.
- Discrete or continuous operations in automotive, tyre and rubber, engineering, electronics, packaging, FMCG, and pharmaceutical lines.
- Quality, plant, and operations leaders seeking to move from manual visual checks to continuous, data-driven quality control.
- Digital transformation teams needing traceable evidence with product, batch, machine, shift, and timestamp information.
Core Platform Capabilities
The operational building blocks your team needs to automate inspection and get full process visibility.
OCR / OCV & Code Verification
Read and validate text, serial numbers, batch numbers, QR codes, barcodes, and other machine-readable information.
Color & Pattern Analysis
Identify color deviations, pattern mismatches, print quality issues, and visual inconsistencies.
Process Compliance Monitoring
Verify operator or process steps using vision-based checks and configured business rules.
Image & Result Traceability
Maintain inspection records with timestamps, production references, defect categories, confidence scores, and images.
Alerts & Escalation
Notify operators, supervisors, quality teams, or maintenance teams when predefined conditions occur.
A repeatable path, every time.
Step 1 – Application Assessment
Understand the product, defect types, production speed, lighting, camera position, and expected inspection accuracy.
Step 2 – Proof of Concept
Collect representative images and validate the feasibility of the selected AI vision approach.
Step 3 – Pilot Installation
Install the camera, lighting, edge device, and software at a controlled production station.
Step 4 – Integration
Connect the solution with PLC, MES, ERP, QMS, database, or other required systems.
Step 5 – Validation
Validate accuracy, response time, false positives, false negatives, and production behavior.
Step 6 – Production Rollout
Deploy the approved solution and configure monitoring, alerts, reports, and user access.
Step 7 – Continuous Improvement
Review defect trends and model performance and improve the solution as products or processes evolve.
Industrial technology your operation can rely on.
We combine industrial data, connected workflows, and secure integrations to make this solution practical for real plant operations.
Smart Lighting Sync
Surface illumination
Industrial Cameras
Frame acquisition
Edge GPU Inference
Shop floor execution
Enclosures & Mounting
Plant floor ruggedness
The questions we hear most.
Can the AI Vision Camera inspect every product?+
The platform can support 100% inspection for suitable applications. Final performance depends on product variation, defect characteristics, camera resolution, lighting, line speed, and the quality of training/validation data.
Does the system require an internet connection?+
Not necessarily. AI inference and critical inspection functions can be deployed at the edge. Internet or plant-network connectivity can be added for centralized dashboards, remote access, cloud analytics, or integrations.
Can it connect to our existing PLC?+
Yes. PLC integration can be implemented using the communication method supported by the plant and PLC, such as digital I/O, industrial protocols, or an application gateway.
Can we store inspection images?+
Yes. Images can be stored according to the required retention policy, with options to store all images, only NG images, sampled images, or selected events.
Can the system support multiple production lines?+
Yes. A centralized architecture can aggregate data from multiple inspection stations, lines, and plants, subject to network and infrastructure requirements.
Can the AI model be improved after deployment?+
Yes. New representative samples and validated defect examples can be used to evaluate and retrain models through a controlled model-management process.
What happens if the network goes down?+
An edge-based design can continue local inspection and store required events until connectivity is restored, depending on the selected architecture.
Most engagements span more than one practice.
Free consultation
Turn Your Vision
Into Reality


Ready to scope this in detail?
A 30-minute call with a senior engineer. No sales theatre — just a real assessment of fit, scope, and timeline.